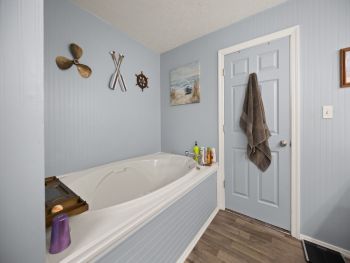
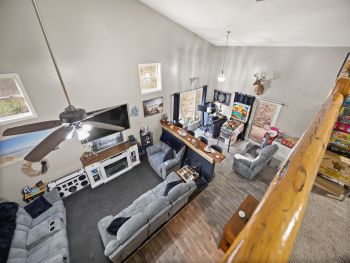
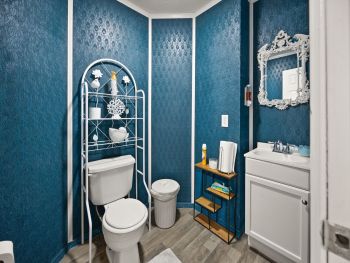
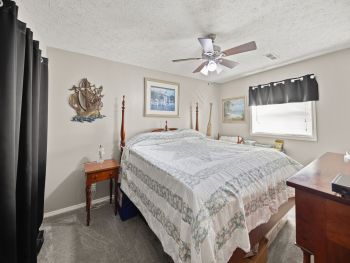
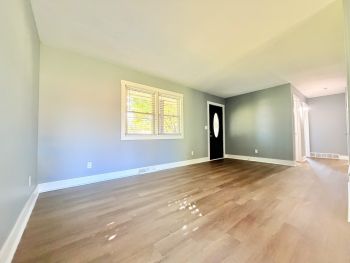
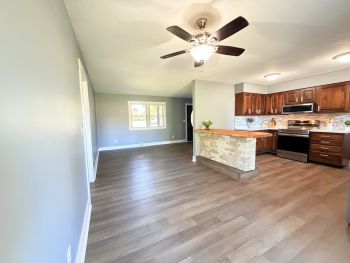
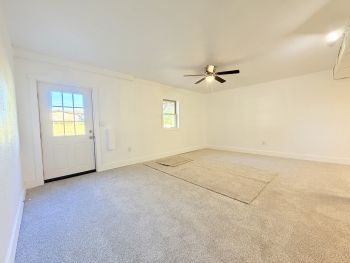
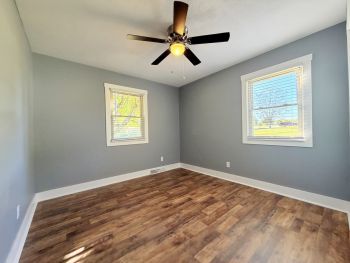
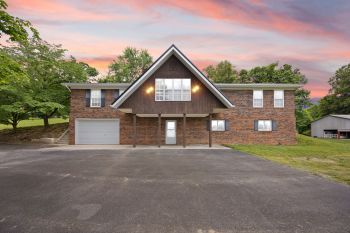
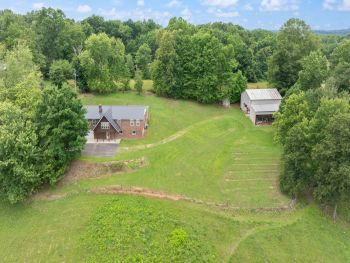
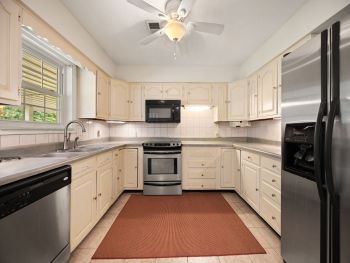
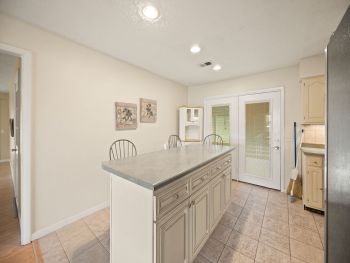
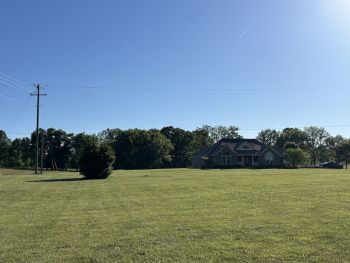
A5152 - 75 Denver Dr, Columbia, KY 42728
Click For Additional Photos

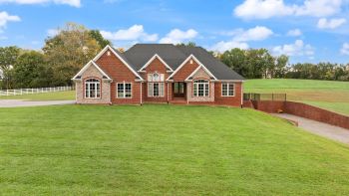
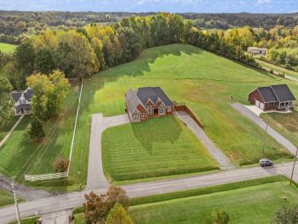
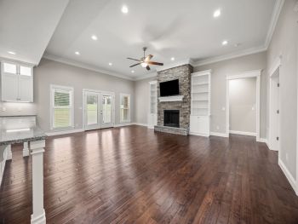
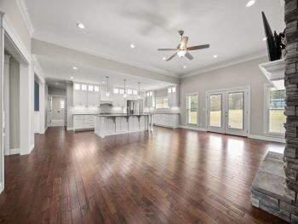
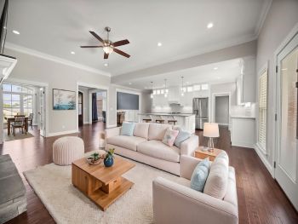
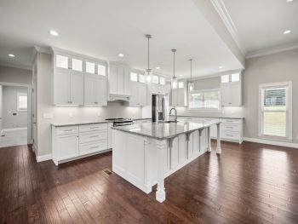
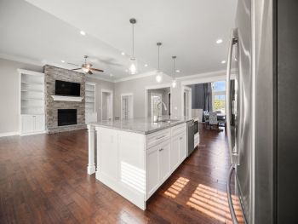
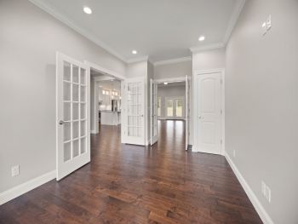
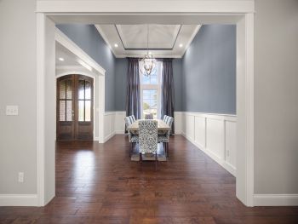
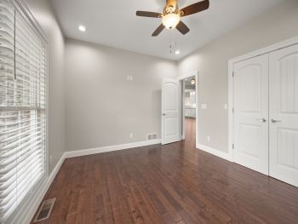
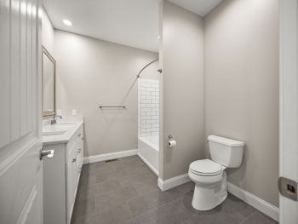
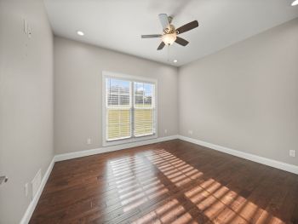
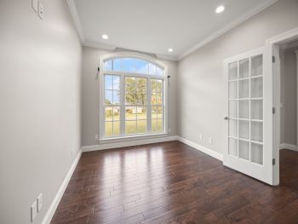
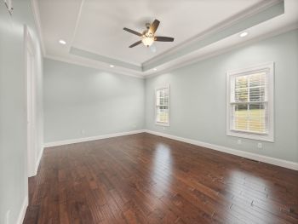
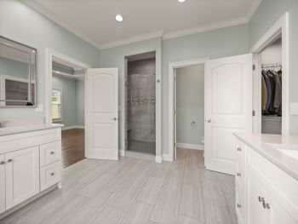
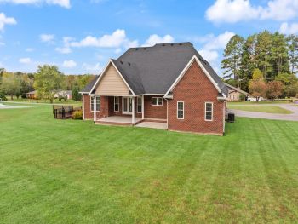
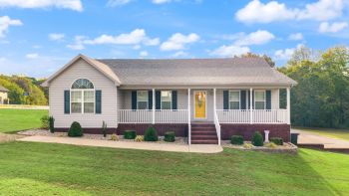
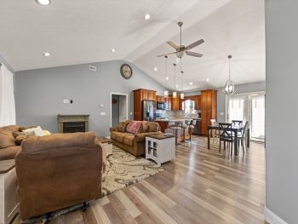
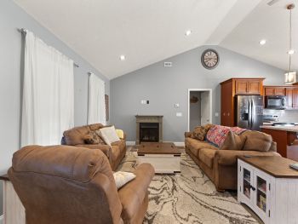
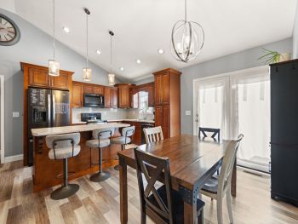
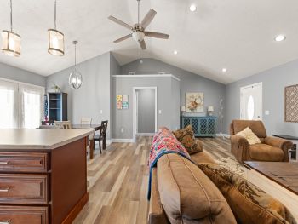
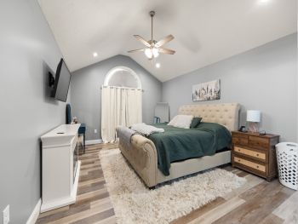
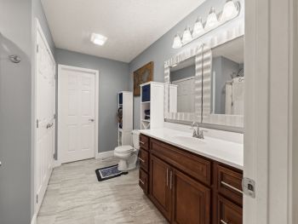
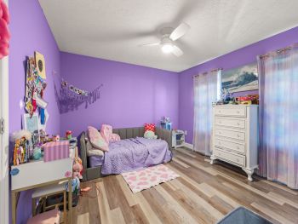
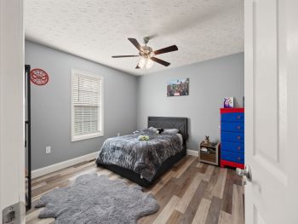
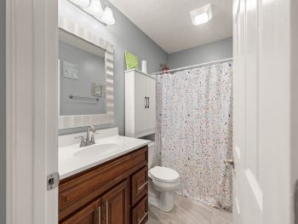
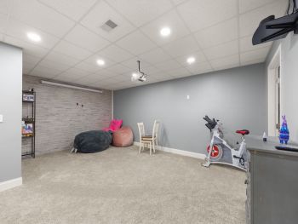
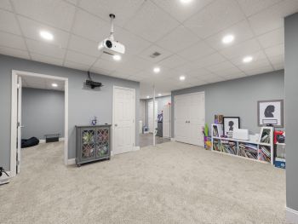
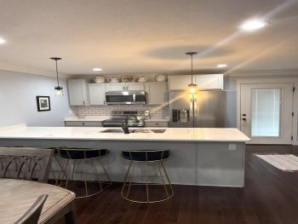
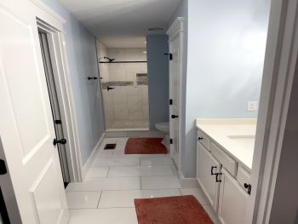
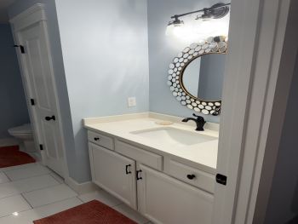
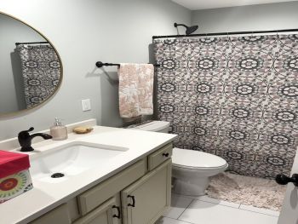
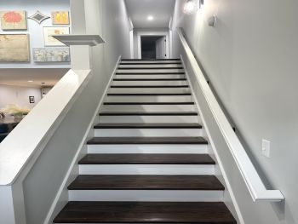
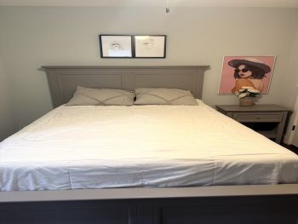
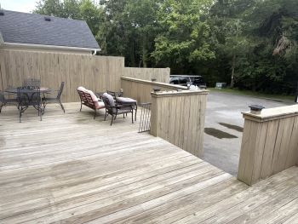
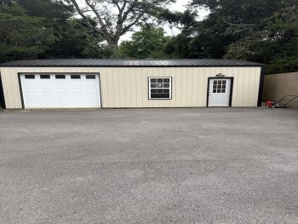
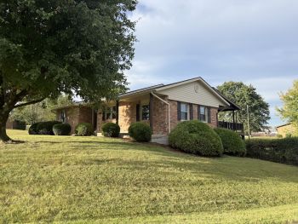
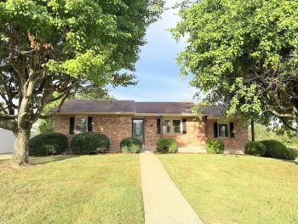
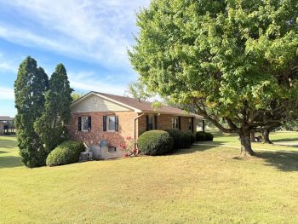
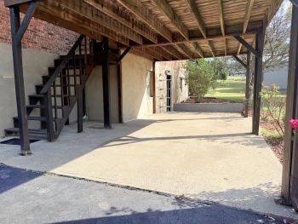
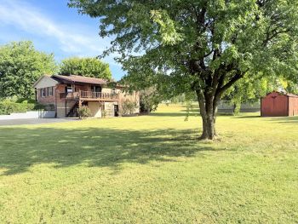
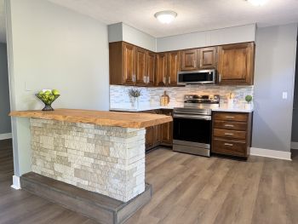
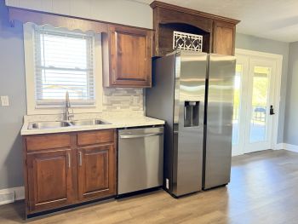
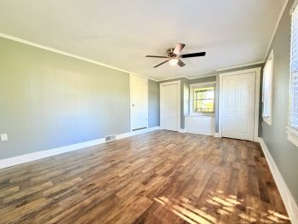
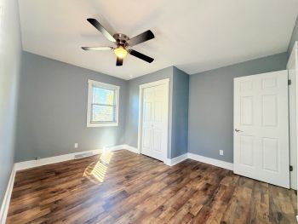
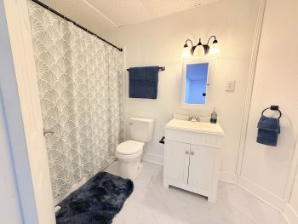
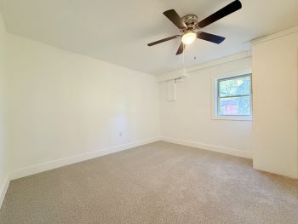
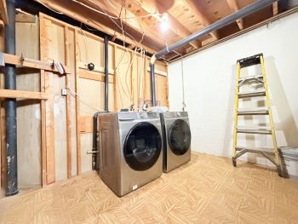
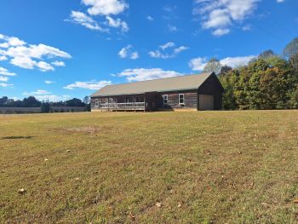
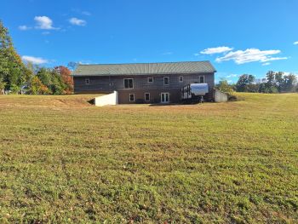
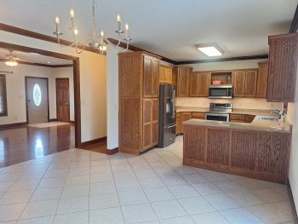
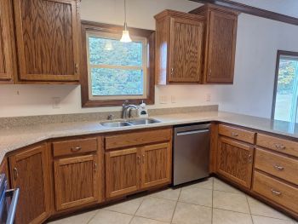
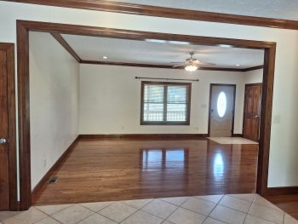
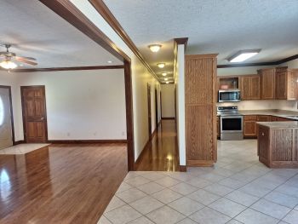
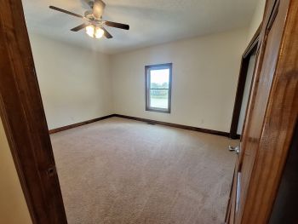
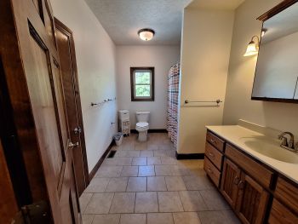
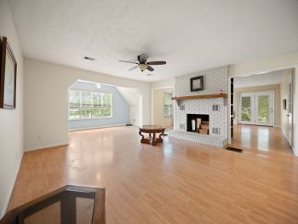
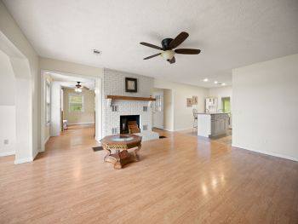
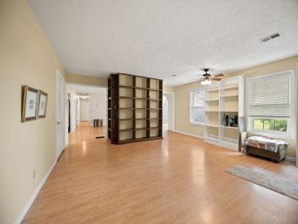
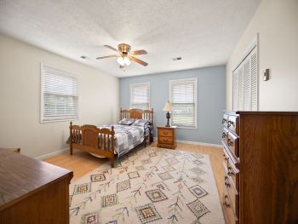
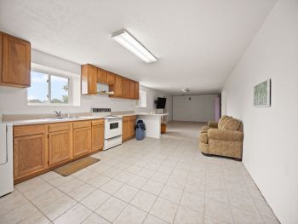
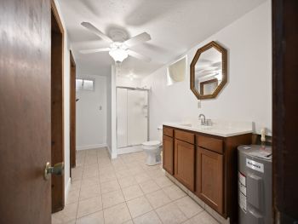
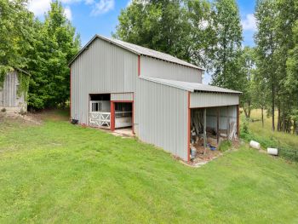
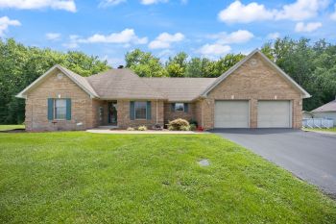
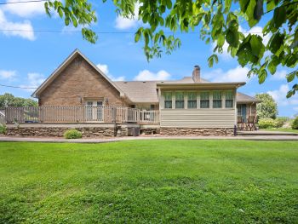
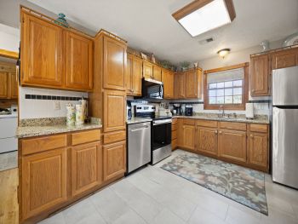
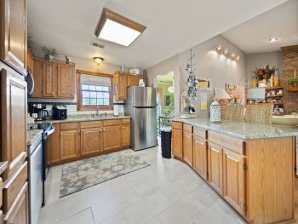
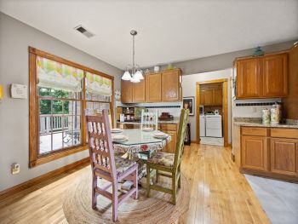
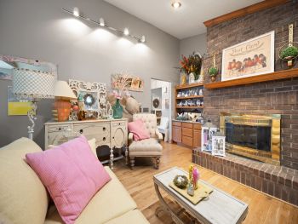
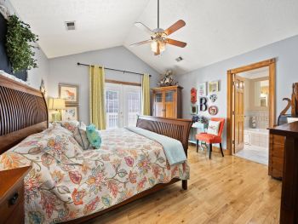
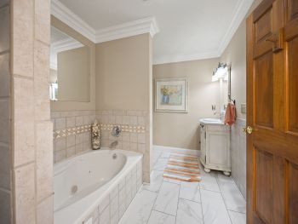
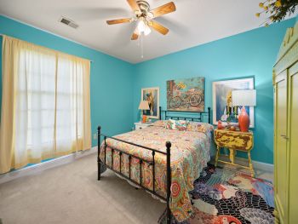
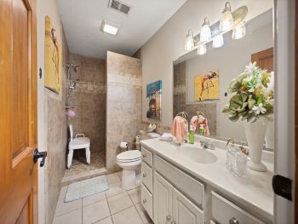
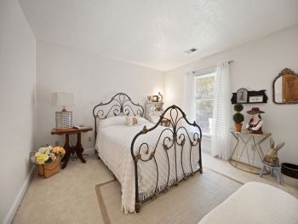
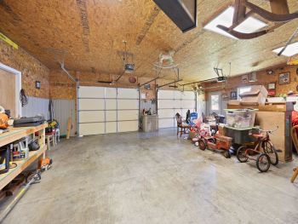
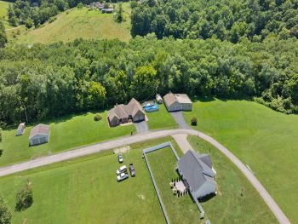
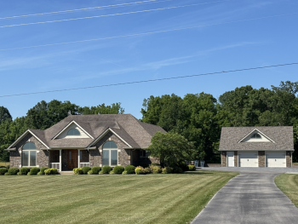
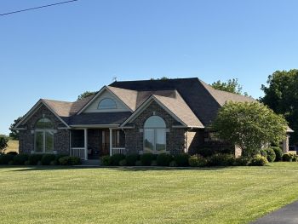
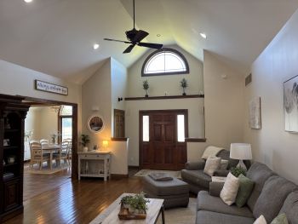
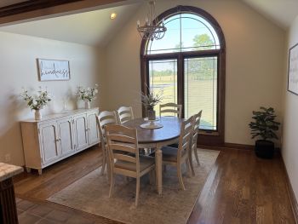
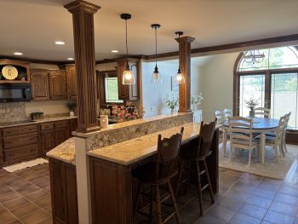
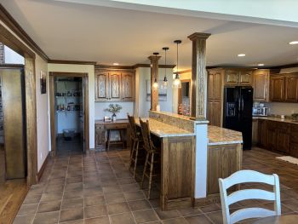
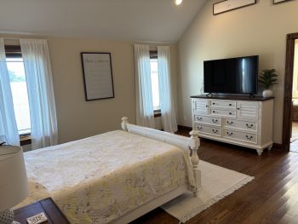
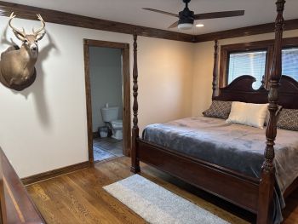
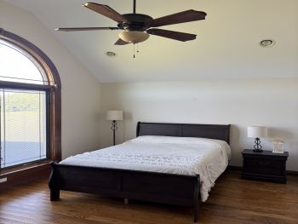
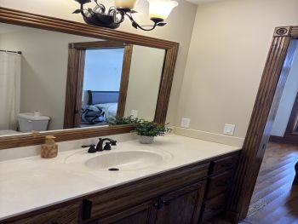
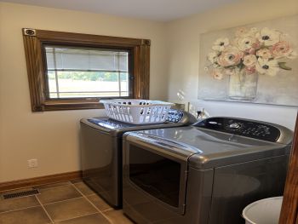
Beautifully maintained and custom-built in 2019, this spacious brick home offers nearly 3,000 sqft of finished living space on a generous 1.65 acre +/- lot, all conveniently located in Columbia, just a minute from Lindsey Wilson University! Featuring 3-4 bedrooms, 3.5 bathrooms, and energy-efficient construction, this home combines quality craftsmanship, thoughtful design, and everyday comfort. From the moment you step inside, you'll appreciate the gorgeous hand-scraped hardwood flooring, soaring 11-foot ceilings in the living and dining rooms, 9-foot ceilings throughout the remainder of the main level, and beautiful moldings. The inviting great room is highlighted by a stone fireplace surrounded by custom built-ins, while the kitchen features beautiful white shaker-style cabinetry, abundant countertop space, and a walk-in pantry. The desirable split-bedroom floor plan provides excellent privacy, with a spacious primary suite featuring a large ensuite bathroom with a walk-in tile shower. A particularly convenient feature is the walk-in closet connecting directly to the laundry/mudroom, creating an effortless flow between these spaces. An additional room just off the front foyer offers flexibility as a fourth bedroom, home office, or playroom. Double doors from the living area open onto a covered back porch, perfect for grilling, entertaining, or simply enjoying the peaceful surroundings. The unfinished basement offers tremendous potential for future expansion, with framing already in place for additional rooms, including a bedroom and an already finished full bathroom. An additional garage space in the basement complements the spacious two-car garage on the main level. Whether you envision a recreation room, home theater, gym, or future in-law suite, there's plenty of room to make it your own! Outside, enjoy the spacious lot, blacktop driveway, and the convenience of city water, sewer, and garbage service. With its full-brick construction, energy efficiency, custom finishes, abundant garage space, and excellent location, this property offers a wonderful combination of quality, space, and future potential. Schedule your private showing today!

 
*Listing Price: $ 575,000
   

Note:  Map may only show 
general area and not
exact location.


For More Information Email
Elliot Burton
Sales Associate
270–384-1111
270-250-5785

   
R5149 - 27 Olivia Ln, Russell Springs, KY 42642
Click For Additional Photos

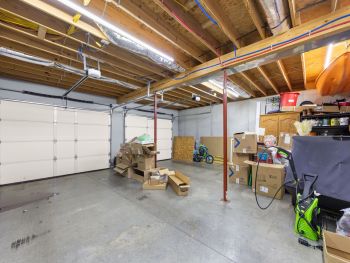
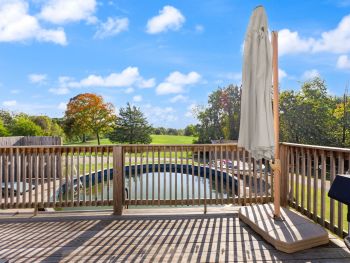
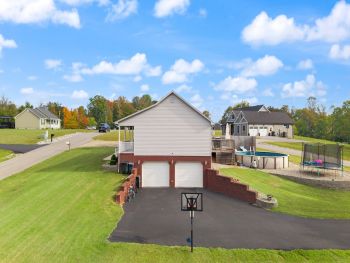
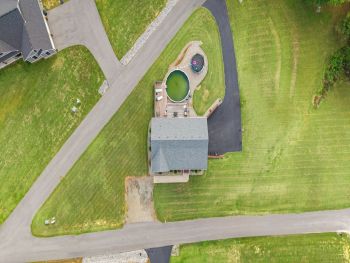
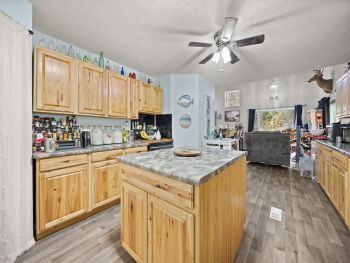
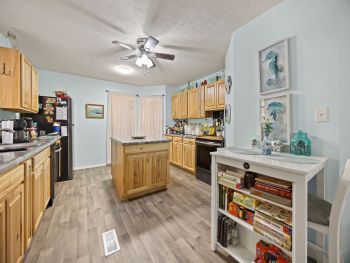
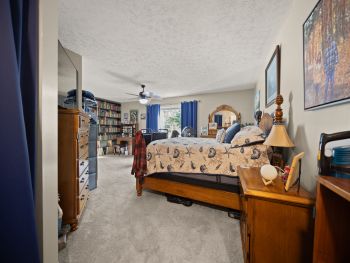
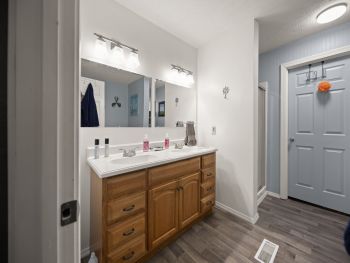
Welcome home to Summer Haven Estates, a charming cul-de-sac neighborhood offering a peaceful setting! Built new in 2020, this solid 3 bedroom, 2 bathroom home sits on a spacious .675-acre m/l lot and offers just under 1,500 sq ft on the main level, plus a full basement featuring approximately 750 sq ft of finished living space, including a versatile bonus room ideal for a home office or additional bedroom space, with the remaining portion serving as a spacious two-car garage. On the main level, you'll find an inviting open-concept floor plan with LVP flooring throughout, rich wood cabinetry, and a spacious kitchen island with seating. The desirable split-bedroom layout provides added privacy, with the primary suite featuring a spacious walk-in closet and private bathroom with conveniently located washer and dryer. The kitchen and dining area open onto the back deck overlooking your own swimming pool, complete with privacy fencing for summertime enjoyment! The generous yard also features a landscaped area perfect for a trampoline, fire pit, or outdoor seating, while the covered front porch offers another great place to relax. Another great feature is the dual driveway access, with a gravel driveway from Olivia Lane leading to the front of the home and a blacktop driveway from Ava Lane providing direct access to the basement garage. With its spacious yard, private pool, and quiet neighborhood setting, this one-owner home built in 2020 offers the perfect combination of comfort and outdoor enjoyment. Schedule your private showing today!
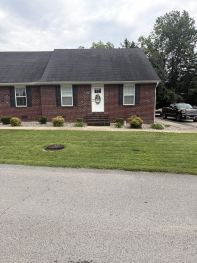
 
*Listing Price: $ $295,000
   

Note:  Map may only show 
general area and not
exact location.


For More Information Email
Elliot Burton
Sales Associate
270–384-1111
270-250-5785

   
C5154 - 316 Peg Garmon Rd, Burkesville, KY 42717
Click For Additional Photos

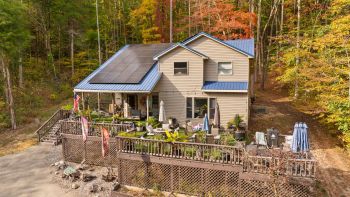
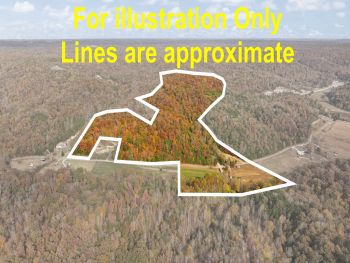
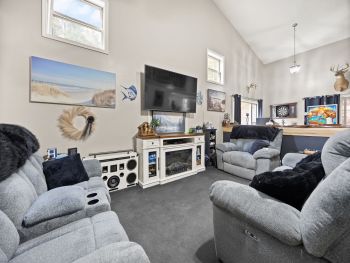
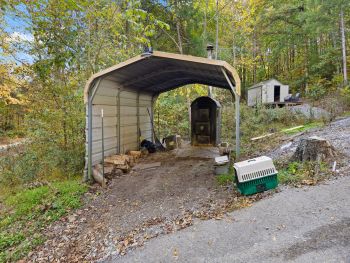
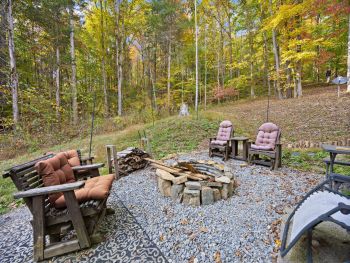
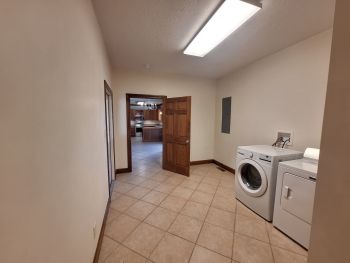
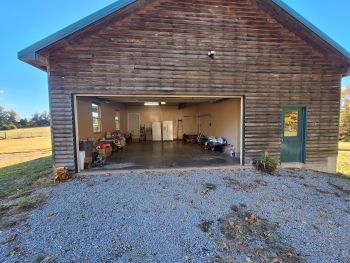
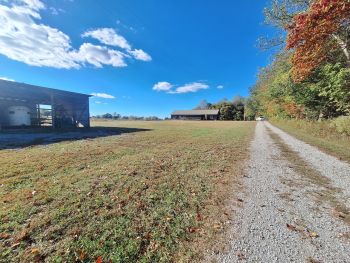
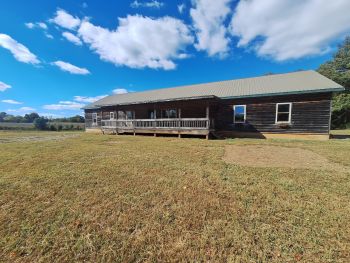
Escape to the peace and privacy of the countryside with this beautiful 53-acre (m/l) property nestled in the rural part of the county! This property features a spacious 1½-story, approximately 2,117 sq. ft., +/- home offering 3 bedrooms, 2½ baths, and a large front deck overlooking the secluded wooded acreage, providing the perfect place to relax and enjoy the surrounding natural beauty. The property also includes a second residence in the form of a cozy cabin, ideal for hosting additional family and friends or continuing its current use as a rental for potential supplemental income. The acreage is predominantly wooded, offering an abundance of Kentucky wildlife, recreational opportunities, and some marketable timber. Conveniently located approximately 40 minutes from Dale Hollow Lake, Lake Cumberland, Green River Lake, and Barren River Lake, this property also offers close proximity to both the Barren River and Green River for even more outdoor enjoyment. Additional features of the main home include solar panels on the roof to help offset electricity costs, as well as an outdoor wood-burning stove located beneath a carport and vented into the home, providing an alternative heating option. Whether you're looking for a private country retreat, a family getaway, a property with rental potential, or a place to enjoy the great outdoors, this unique property offers space, versatility, and the peaceful Kentucky lifestyle!

 
*Listing Price: $ 539,900
   

Note:  Map may only show 
general area and not
exact location.


For More Information Email
Simon Wilson
Sales Associate
270-384-1111
270-634-5530

   
A5140 - 494 Watson Street, Columbia, KY 42728
Click For Additional Photos

Come see this beautifully maintained, brick townhome offering the perfect mix of classic elegance and convenient location. Within city limits, this property is close to local dining, shopping, and Lindsey Wilson University.

As you step inside, you are greeted by a bright and open floor plan with stunning hardwood floors throughout the home. Bathrooms are beautifully tiled, including the master suite on the main floor with a large walk-in shower and ample space in the adjoining closet. Going up to the upstairs provides a full bath and two additional bedrooms, perfect for guest, children, or home office.

The outside provides the perfect area to entertain on the nice deck area, which is enclosed on one side with a privacy fence. A nice add on feature that only this townhome offers is a detached garage, for convenient parking or storage!

 
*Listing Price: $ 259,900
   

Note:  Map may only show 
general area and not
exact location.


For More Information Email
Abigail Walker
Sales Representative
270-378-1112

   
A5148 - 71 E 80 Dr, Columbia, KY 42728
Click For Additional Photos

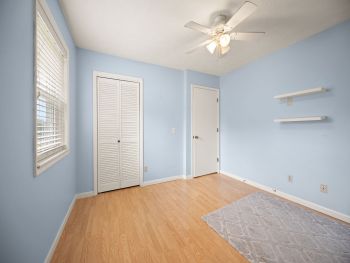
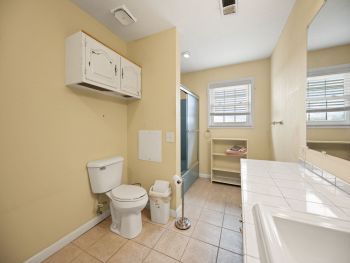
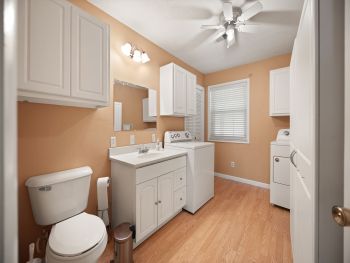
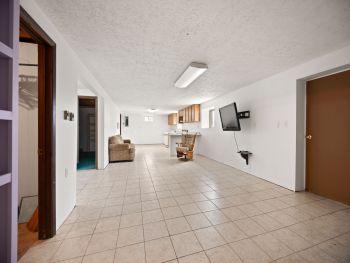
Here is a charming solid brick home with a finished basement, in an established neighborhood just two miles from town! This up to date home is the perfect move-in ready set up for you and your family. It features 4 bedrooms and 2 full bathrooms with a sizable backyard, a walk out basement, french doors leading to a large back deck off of the dining area, and so much more! Offering a freshly renovated basement with an open living area, new paint throughout, new light fixtures, new blinds, new landscaping around the mature shrubbery and trees, the list goes on and on...

Call today for a showing of this wonderful property!

 
*Listing Price: $ 279,900
   

Note:  Map may only show 
general area and not
exact location.


For More Information Email
Logan Sandusky
Sales Associate
270–384-1111
270-634-3046

   
G5153 - 1450 Bucknersville Rd, Greensburg, KY 42743
Click For Additional Photos

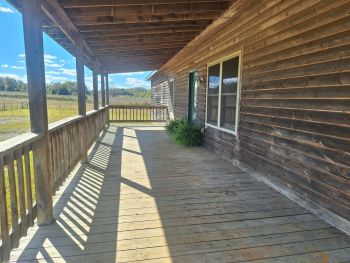
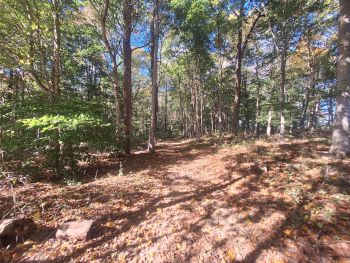
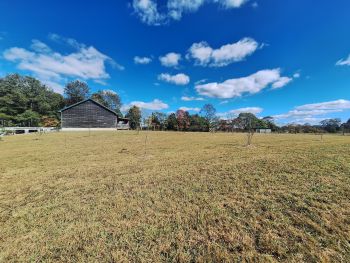
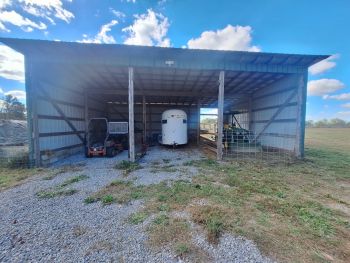
Want plenty of privacy with room to roam? Look no further! Situated on 13.14 acres about half wooded, this beautiful 4 bed, 3 bath, log sided home could be the one. With around 5 acres fenced with woven wire and a barn, it's ready for your livestock. There is also an orchard with grape vines, fruit trees, and berry bushes. Inside the home, the 9 foot ceilings and custom wood trim really catch the eye. You'll find white oak hardwood flooring and tile throughout, with carpet in the bedrooms. The kitchen has custom wood cabinets, Cambria Quartz countertops, and KitchenAid appliances. The large master suite offers privacy with an attached bath and walk-in closet. There is a full, unfinished, walk-out basement with 9 foot ceilings offering plenty of room for expansion. Come enjoy the country life with walking trails, front porch sitting, and wide open space! You really need to take a look at this home to get the full effect. Don't wait on this one, call today for a showing!

 
*Listing Price: $ 359,000
   

Note:  Map may only show 
general area and not
exact location.


For More Information Email
Dillan Thompson
Apprentice Auctioneer
270-283-5002

   
R5104 - 1125 S. Hwy 2284, Jamestown, KY 42629
Click For Additional Photos

Discover the perfect blend of country living and multi-generational convenience in the beautiful Lake Cumberland area! Situated on 17.62 acres m/l, this spacious 3-bedroom, 2.5-bath home offers an ideal setup for two families with separate entrances to both the main level and the fully finished basement. The lower level features its own kitchen, separate washer and dryer hookups, and private living space, providing excellent flexibility for extended family, guests, or potential rental opportunities. The home also includes an attached garage on the main level as well as a second attached garage on the basement level. Outside, you'll find a large metal barn, partial fencing with older woven wire and electric fencing, and a large developed natural spring that provides a valuable water source for livestock. Whether you're looking for a family homestead, hobby farm, or peaceful retreat near Lake Cumberland, this unique property offers space, functionality, and endless possibilities.

 
*Listing Price: $ 399,900
   

Note:  Map may only show 
general area and not
exact location.


For More Information Email
Simon Wilson
Sales Associate
270-384-1111
270-634-5530

   
A5119 - 613 Conover Lane, Columbia, KY 42728
Click For Additional Photos

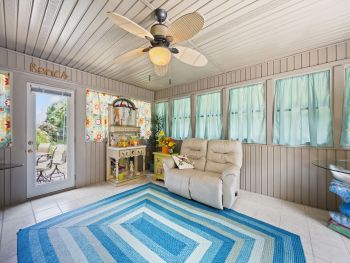
Welcome home to peaceful country living on 3 acres m/l at the end of a quiet country subdivision where children can safely ride bikes, play outside, and enjoy life. This beautiful 2,100 sq ft brick home offers 3 bedrooms, 2 full bathrooms, and a spacious one-level floor plan designed for comfortable everyday living. Inside, you'll find hardwood flooring throughout the main living areas, a vaulted family room centered around a cozy fireplace, a formal dining room that could also serve as a home office, and a sunroom overlooking the backyard that's perfect for relaxing year-round. The kitchen features granite countertops, newer appliances, and plenty of cabinet space. The spacious primary suite offers vaulted ceilings, double vanities, a whirlpool tub, separate shower, and a walk-in closet, while the second bathroom has been updated with a large walk-in tile shower for easy accessibility. The laundry room is conveniently located just inside the attached garage entrance. One of the property's standout features is the impressive 32x40 detached shop building, complete with an additional full bathroom and formerly used as a studio apartment, making it ideal for a workshop, hobby space, home business, or future guest quarters. An attached lean-to provides excellent covered storage for a boat, lawn equipment, kayaks, or other outdoor toys, and an additional storage shed also remains with the property. Step outside onto the spacious back deck overlooking the wooded backyard that leads down to Russell Creek, creating a peaceful setting that's difficult to find. The above-ground pool and deck are scheduled to be removed, and the yard will be reseeded with grass, providing even more usable outdoor space. For added peace of mind, the home is equipped with a professionally installed All-Dry crawl space encapsulation system with a transferable warranty, helping keep the crawl space dry, protected, and well maintained for years to come. If you've been searching for a spacious home with acreage, a large shop, creek frontage, and a peaceful location just outside of town, this property checks all the boxes. Schedule your private showing today!
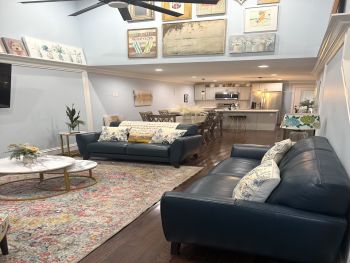
 
*Listing Price: $ 349,900
   

Note:  Map may only show 
general area and not
exact location.


For More Information Email
Elliot Burton
Sales Associate
270–384-1111
270-250-5785

   
C5108 - 4995 KY 49, Liberty, KY 42539
Click For Additional Photos

Imagine coming home to the peace and privacy of country living while still enjoying the comfort and space designed for everyday life. Situated on 2.03 acres m/l, this beautiful one-level home offers approximately 2,200 sq. ft. of inviting living space with 3 bedrooms and 2.5 bathrooms thoughtfully designed for both relaxation and functionality.

Step inside to soaring cathedral ceilings, rich hardwood and tile flooring, elegant crown molding, and a spacious living room perfect for gathering with family and friends. The open kitchen creates a warm and welcoming atmosphere with plenty of room for cooking, entertaining, and making memories, while the nearby utility room adds everyday convenience.

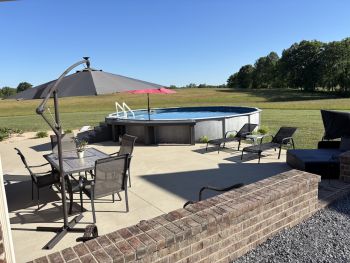
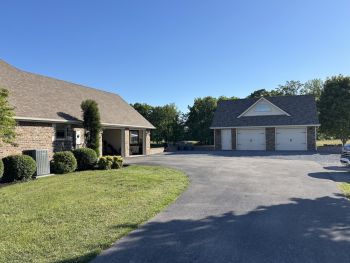
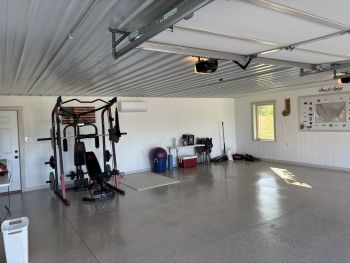
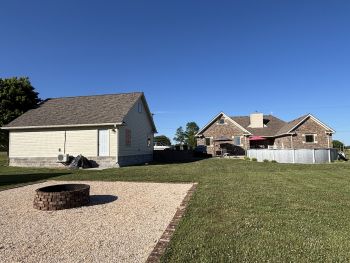
Outside, picture yourself enjoying quiet evenings by the above-ground pool, relaxing on the patio admiring the beautiful landscaping with timed lighting or just hanging out by the fire pit.  With both a 2-car attached garage, and a 2-car detached garage, there’s ample room for vehicles, hobbies, workshops, or recreational equipment. Partially finished bonus areas above both garages offer endless possibilities for additional living space, game rooms, offices, or guest areas. A 10x12 storage building provides even more flexibility for tools and outdoor equipment.

This property blends spacious everyday living with the relaxing lifestyle of country acreage — offering comfort, versatility, and room to truly enjoy home.

 
*Listing Price: $ 589,000
   

Note:  Map may only show 
general area and not
exact location.


For More Information Email
Troy Coffey
Sales Associate/Auctioneer
270-866-6600
270-585-1172

   
R5089 - 304 Highway 3525, Russell Springs, KY 42642
Click For Additional Photos

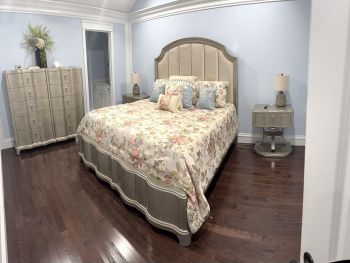
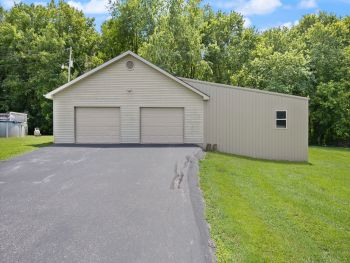
Looking for a home in the Gosser Ridge community of Russell County?  Available is a large brick, ranch-style house that has been owned by the same family for over 50 years.  This house features three bedrooms, 2 full baths, formal living room, formal dining room, kitchen, breakfast area, large laundry room, and over-sized family room on ground level.  This house sits on just over one acre and is surrounded by farmland.   Blacktop drive wide enough for two cars, a detached garage/storage building, white vinyl fence, central HVAC heat pump, partial unfinished, walkout basement, carpet, and laminate flooring are other features of this house.  Location enables elementary students to attend Salem School, to be only 10 minutes to Lake Cumberland Marina, and a mile to the Eli exit to the Cumberland Parkway with Russell Springs and Somerset less than 20-minute drive away. Walk to a nearby country church!   Detached garage is metal and features a covered front porch with a swing.  Houses in this area seldom come on the market so don’t wait-make your appointment to see asap.
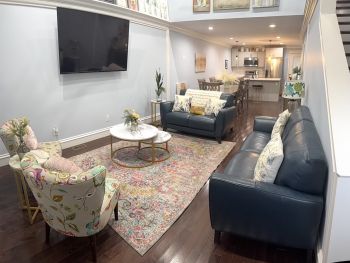
 
*Listing Price: $ 290,000 Reduced Price $270,000
   

Note:  Map may only show 
general area and not
exact location.

For More Information Email
Larry Emerson
Sales Associate
270–866-6600
270-566-2600


Click here to return to top of the page.


Golden Rule-Wilson Real Estate and Auction

 
Columbia Office #1, LLC
1004 Jamestown Street  -  Columbia, KY
1-270-384-1111 or 1-800-854-9992
Email our Office
Russell Springs Office #2, LLC
21 E. Steve Wariner Drive  -  Russell Springs, KY
1-270-866-6600 or 1-800-410-5155
Email Our Office
©2026 Golden Rule-Wilson.  All Rights Reserved.
*List price, specifications & availability are subject to change without notice.
Disclaimer:  All information is believed to be correct but is not warranted by selling agents.
Adobe Reader required to view Printable Listings.  To obtain a Free copy click here.